MODERN TRANSFORMATIONS
Building Your
Legacy
Bespoke architectural renovations crafted with industrial rigor and timeless luxury. We elevate private residences into masterworks engineered for generations.
Direct concierge access · Immediate consultation · Fully licensed & insured
ARCHITECTURAL ARCHIVE // CRAFTSMANSHIP
Precision Craftsmanship
An editorial gallery of realized residential transformations across bespoke culinary spaces, wellness retreats, and structural additions.
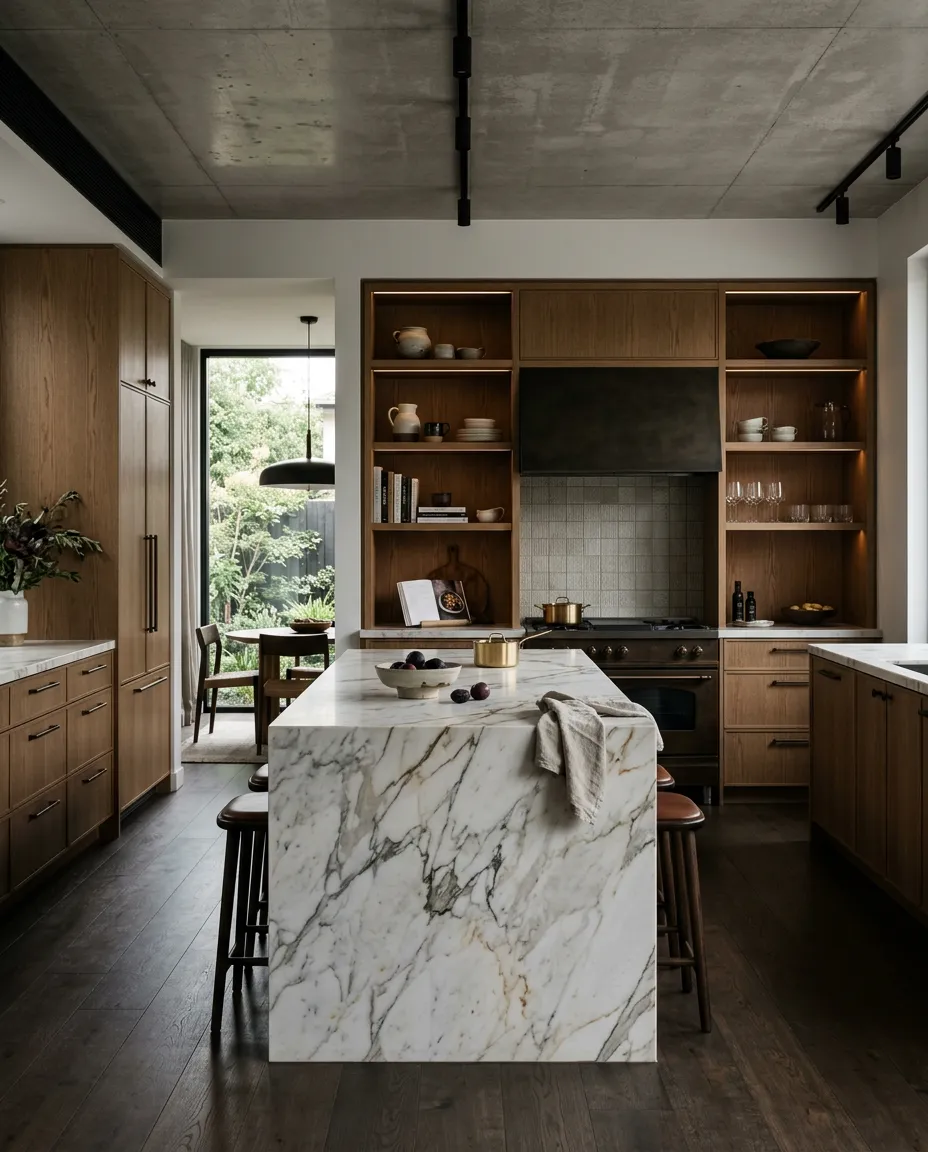
PROJECT 01 // KITCHEN SANCTUARY
Tribeca Monolithic Marble Kitchen
Hand-selected bookmatched marble slabs, concealed push-latch joinery, and architectural downlighting designed for seamless entertaining.
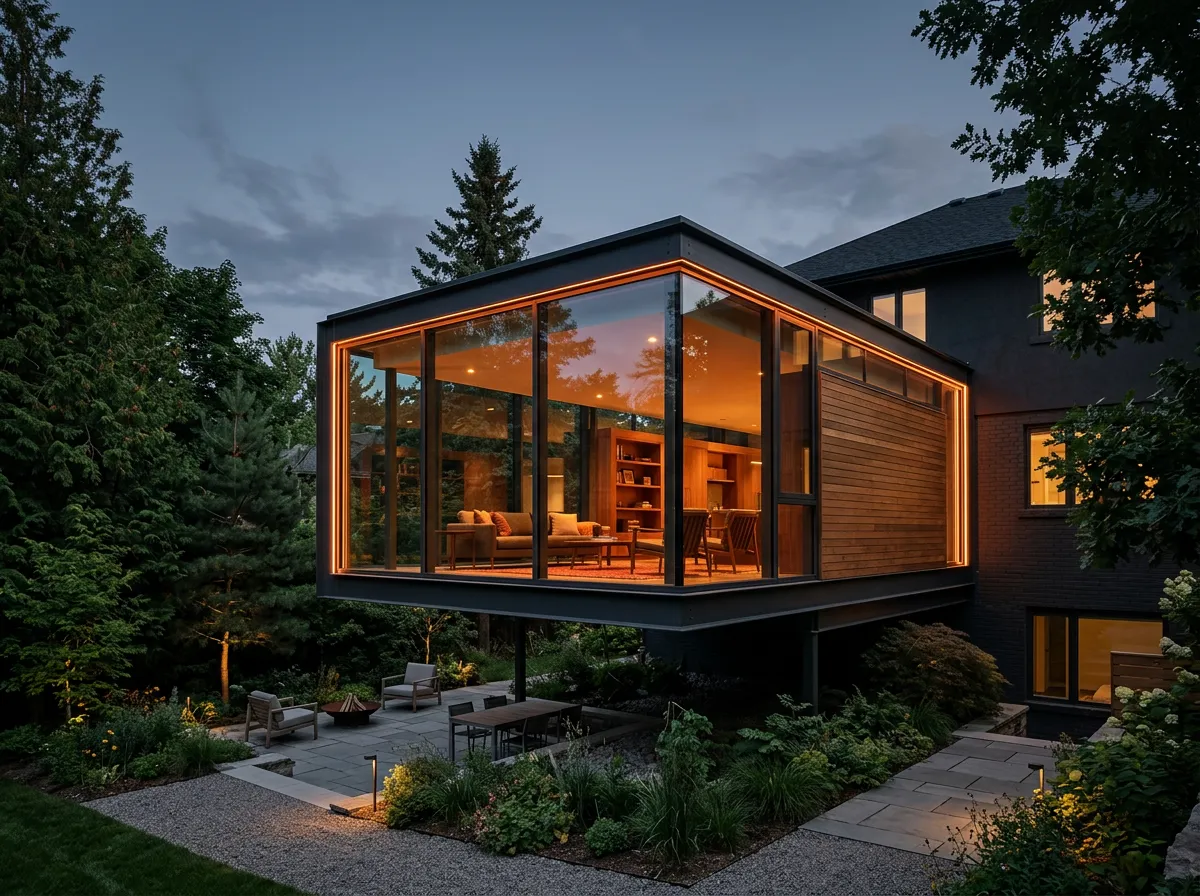
PROJECT 02 // STRUCTURAL ADDITION
Hudson Valley Cantilever Pavilion
Thermally broken structural steel beams supporting panoramic floor-to-ceiling glass expanses that frame the natural landscape.

PROJECT 03 // SPA SANCTUARY
Greenwich Fluted Limestone Ensuite
Concealed linear drains, custom fluted limestone slab walls, and matte architectural hardware creating a serene home spa experience.
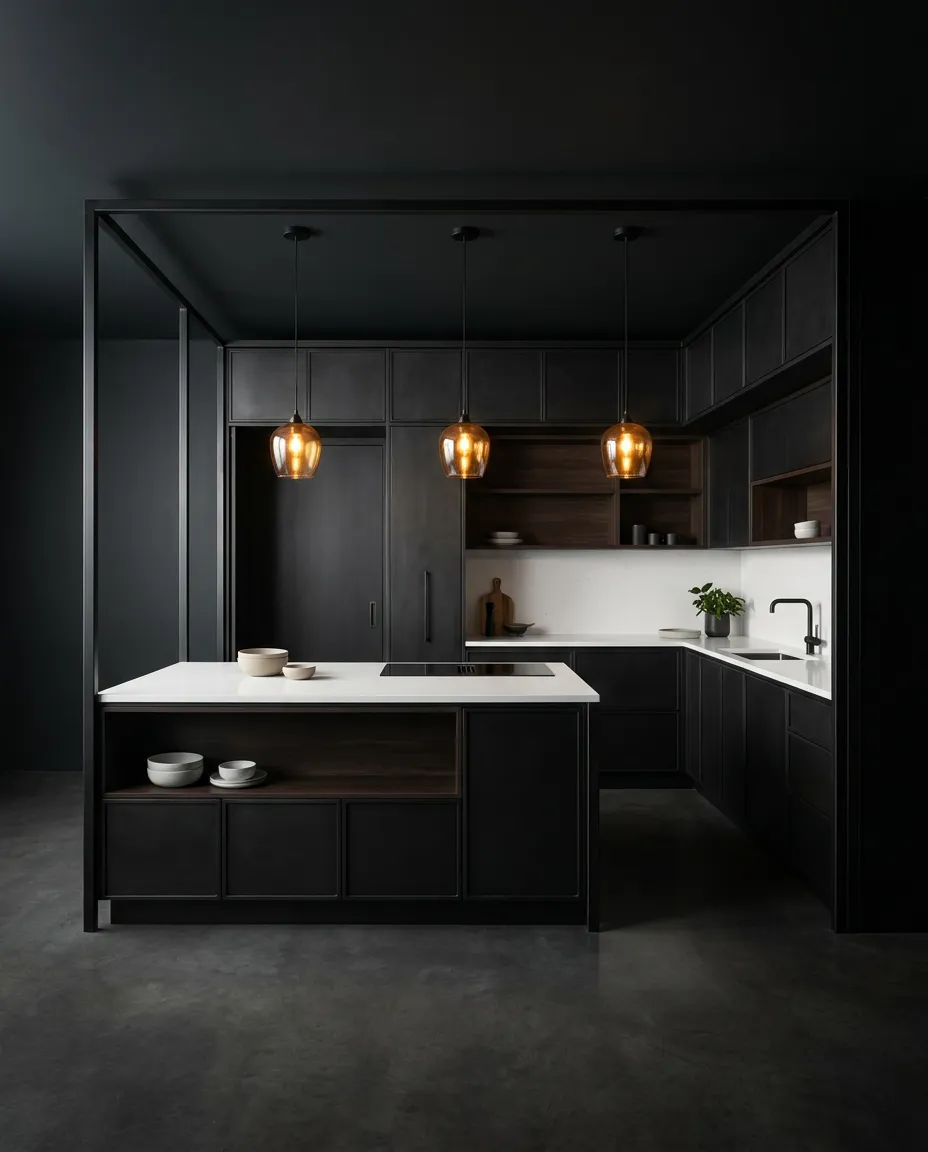
PROJECT 04 // CULINARY ARCHITECTURE
SoHo Industrial Minimalist Kitchen
Continuous quartzite island, custom blackened architectural steel dividers, and fully integrated smart appliance suites.
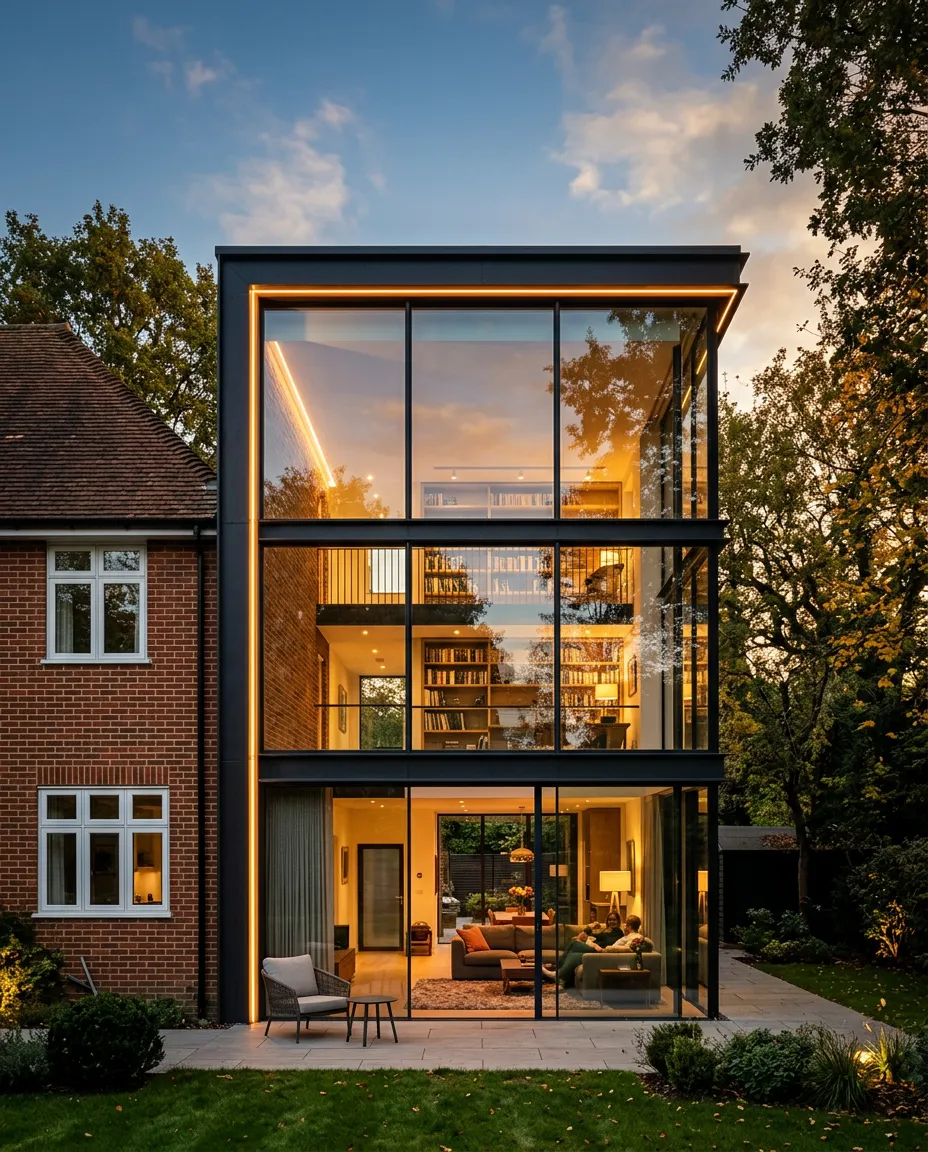
PROJECT 05 // STRUCTURAL ADDITION
Brooklyn Heights Glass Solarium
Two-story solarium addition engineered with precision exposed steel framing, acoustic thermal glazing, and radiant concrete floors.
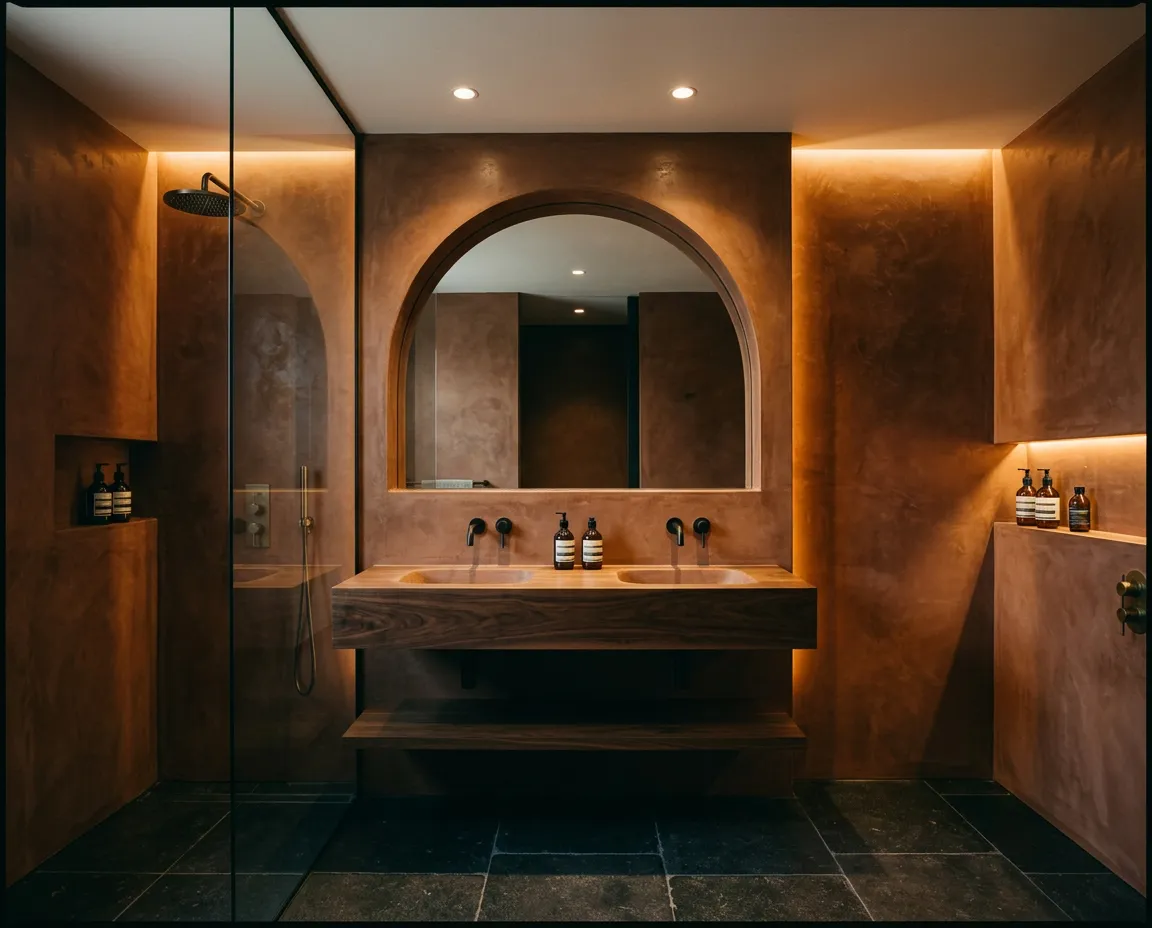
PROJECT 06 // MASTER BATHROOM
West Village Artisan Wet Room
Waterproof hand-troweled natural plaster walls, solid unlacquered brass hardware, and a monolithic stone double basin.
EXECUTION SPEC // 03
The Foundry Method
Demolishing ambiguity before construction begins. Every renovation is mapped with millimeter tolerance, clear milestone verification, and fixed-scope pricing.
Direct access to principal architect. No obligation.
STEP 01
Consultation
Comprehensive diagnostic review of structural parameters, zoning feasibility, and budgetary baselines via instant concierge dialogue.
- Structural feasibility audit
- Zoning & regulatory screening
- Transparent initial cost bracket
STEP 02
Design
BIM architectural modeling, photorealistic finishes, and finalized engineering stamps. Every surface is specified down to product SKU.
- 3D spatial BIM modeling
- Exact material specification
- Approved engineering permits
STEP 03
Build
Master craftsmen build under continuous supervision. Weekly milestone sign-offs and live camera feeds keep you in total control.
- Dedicated site superintendent
- Weekly progress milestone gate
- Guaranteed completion schedule
VERIFIED HOMEOWNER PROOF
Unwavering Standards
Home renovations fail when teams treat schedules as suggestions and living spaces as construction dumps. We build with industrial discipline: daily trade check-ins, negative-air HEPA dust containment, and binding completion dates that do not slip.
★ ★ ★ ★ ★ 4.98/5 verified rating across 140+ completed renovations
“Every builder we consulted promised great quality, but Foundry & Frame was the only team that put dust barrier isolation and calendar milestones into an enforceable contract. Our full brownstone overhaul completed on day 98 of a 14-week schedule.”

Marcus & Elena Vance
Full Townhouse Renovation, 14-Week Guaranteed Schedule
“We lived on the second floor while the entire main level and kitchen were rebuilt down to studs. The negative-pressure HEPA scrubbers and sealed airlocks kept our living quarters completely dust-free across four full months of structural masonry.”

Julian Hayes
Industrial Loft Conversion & Structural Steel Framing
“Their live digital trade schedule and transparent billing gave us total peace of mind. Every subcontractor checked in at 7:30 AM, executed their scope with zero drama, and vacuumed the site before leaving every single evening.”

David & Claire Sterling
Mid-Century Modern Master Suite & Kitchen Expansion
ARCHITECTURAL CERTAINTY
Clarity in
Construction
Complete de-risking through transparent schedules, locked-in trade pricing, and turnkey permit approvals before demolition begins.
How are delivery milestones and completion dates guaranteed?
We enforce sequenced CPM scheduling with our pre-vetted master trades. Milestones are backed by structural material staging 30 days prior to work commencement, preventing supply chain standstills.
What measures prevent budget creep and unexpected overages?
Our comprehensive pre-construction scan maps existing electrical, plumbing, and framing before contract finalization. You receive a guaranteed maximum price (GMP) with clear contingency provisions.
Who oversees municipal zoning, structural filings, and permits?
Foundry & Frame manages the entire regulatory life cycle. Our in-house expediters coordinate engineering seals, historical district submissions, and municipal inspections from intake to sign-off.
Can finishes or layouts be amended once construction is underway?
Yes. Modifications are logged through our digital concierge portal with live cost and schedule adjustments before any revised work order is executed, preserving complete cost control.
What level of access and site oversight do homeowners receive?
You receive access to a dedicated site director, weekly 3D photographic scans of progress, and scheduled on-site walkthroughs at every critical framing and mechanical milestone.
LIVE PROJECT CONCIERGE
Have a Specific Structural Condition or Site Scope?
Every luxury estate features distinct structural variables: from heritage load-bearing removals to custom subterranean foundations. Speak directly with our lead project engineer to evaluate feasibility, local jurisdiction nuances, and accurate preliminary allowances.
Direct engineering response within 15 minutes during standard operational hours.
DIRECT ARCHITECTURAL ACCESS
Ready to Build?
Skip the lengthy contact forms. Connect directly with our lead architects and structural project managers via live chat for immediate feasibility review and an instant quote.
Instant Response Verification • Zero Forms Required • Direct Senior Specialist Access
Foundry & Frame
ARCHITECTURAL RENOVATION & STRUCTURAL RESTORATION
Workshop & Design Studio:
482 Industrial Parkway, Suite 100
Seattle, WA 98134
LICENSING & INSURANCE ASSURANCE
Washington General Contractor Registration #FOUNDRF892K1.
Full commercial general liability coverage up to $5,000,000 with complete structural performance bonding and statutory worker protection.
Privacy Policy | Terms of Service | Contractor Disclosures | Structural Warranty


© 2026 Foundry & Frame. All rights reserved. Architectural precision and luxury structural transformation.